

BEDS4
BATHS2 full 1 partial
SQUARE FEET3,480
MLS#1044709
STATUSActive
PROPERTY TYPEResidential - Single Family
SCHOOLPine Plains
Property Description
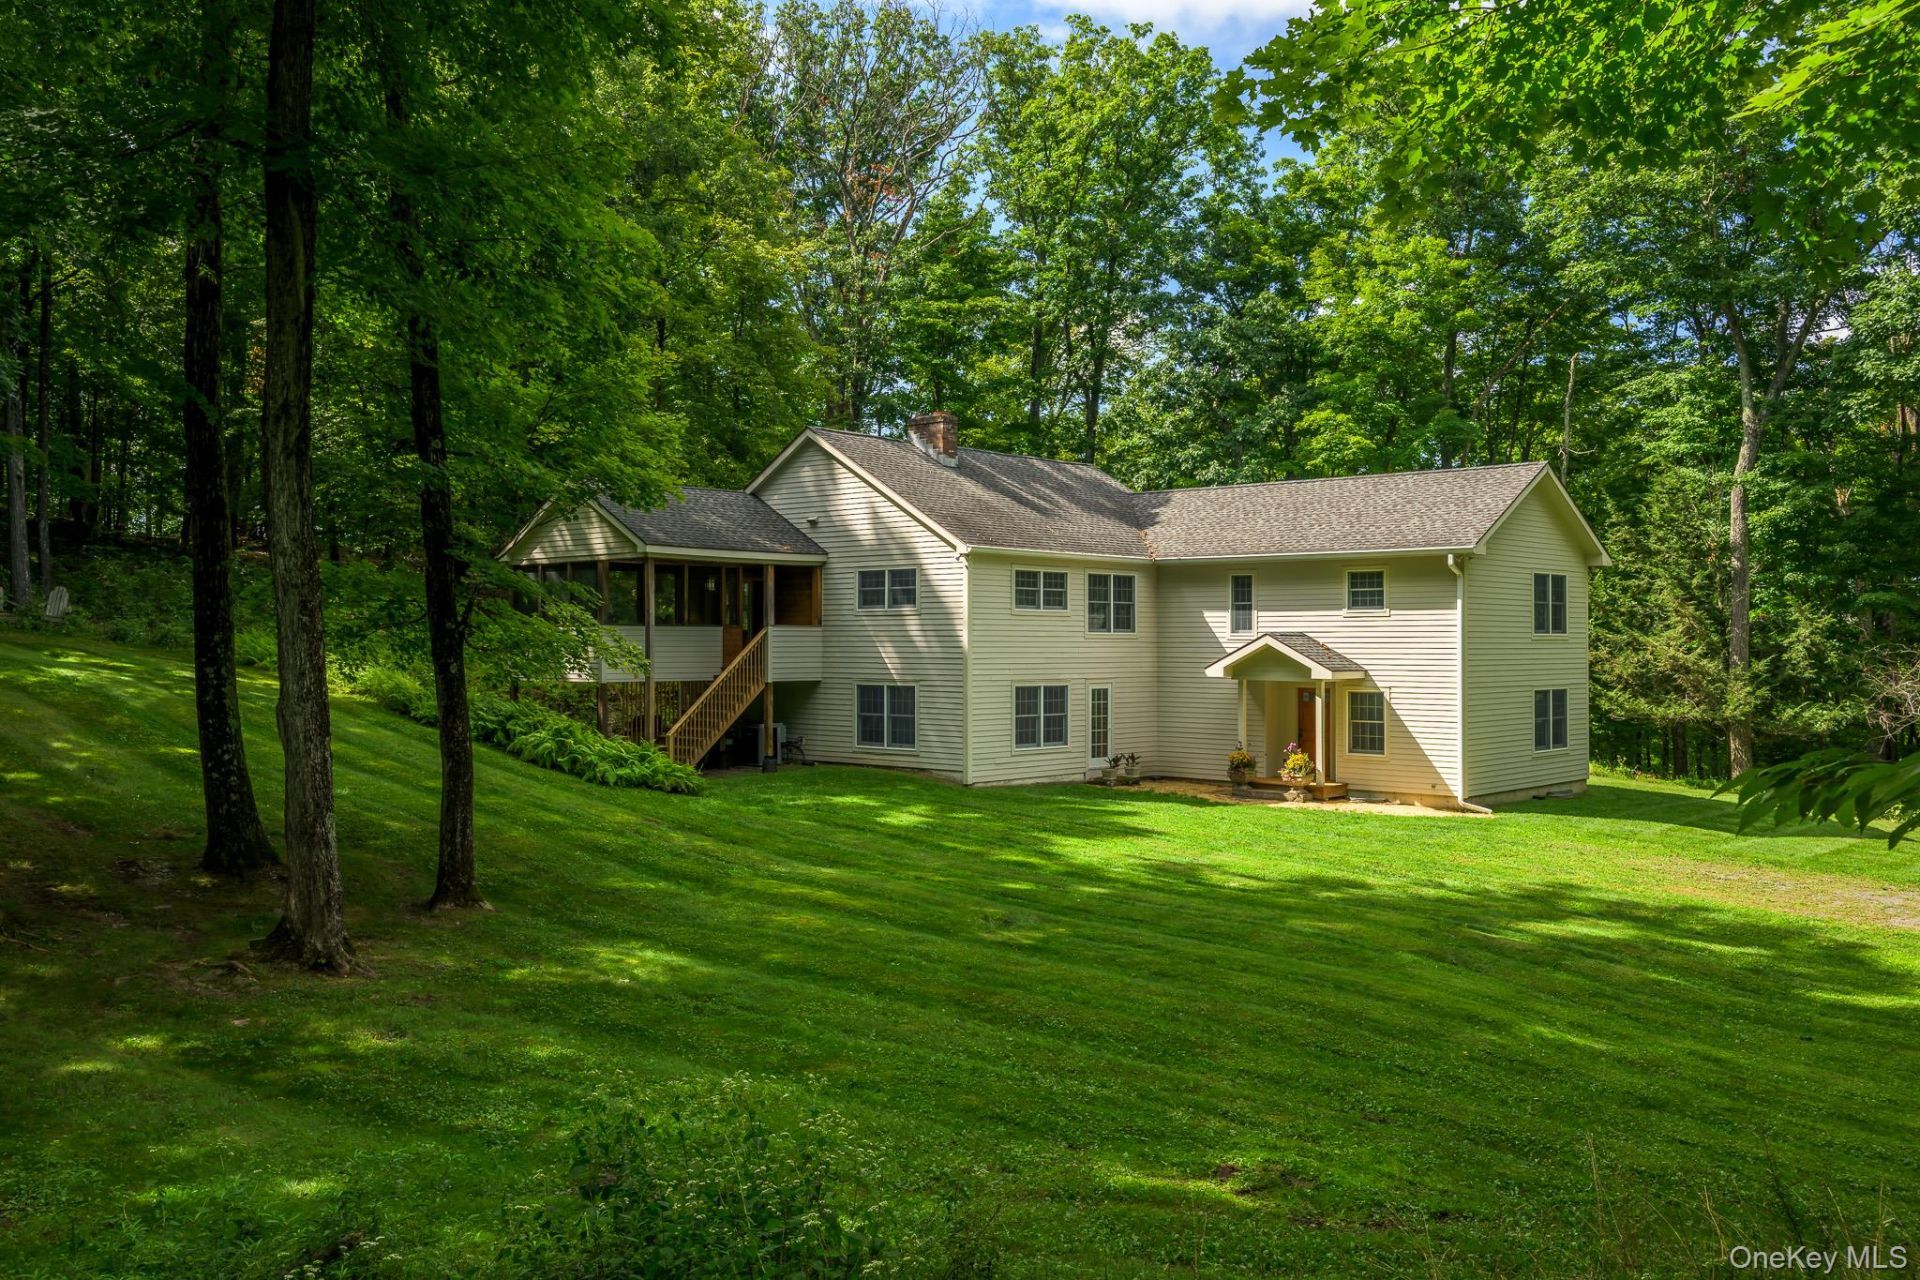
Breathe a sigh of relief as you follow the long, winding driveway to this private and exceptionally quiet contemporary estate, nestled on twelve lush, wooded acres.Step into the lower level, kick off your shoes, and head upstairs to the spectacular main living space. This entire open-concept floor features a soaring stone hearth, a chef's kitchen, a powder room, and dedicated dining and game areas-all flowing seamlessly to a screened porch overlooking the serene grounds. Tucked away at the end of this level, the primary suite serves as a peaceful, private retreat.Downstairs, guests and family will enjoy their own dedicated space, featuring a cozy media room and den centered around a wood-burning fireplace, three bedrooms, and a full bath.Located just a quick 2-hour drive from NYC, this property offers the perfect escape. The surrounding area boasts vibrant local farms and easy access to local ski resorts & Lake Taghkanic State Park for hiking, kayaking, and fishing.
Property Features
Property Type: Residential - Single Family
Basement: Full
Basement: Yes
Cooling: Central Air
Fireplaces: 2
Heating: Electric, Forced Air, Oil
Home Style: Contemporary
Lot Size: 12.00 Acres
Taxes: $12,715
Year Built: 1972
Amenities
First Floor Bedroom
First Floor Full Bath
Ceiling Fan(s)
Chandelier
Chefs Kitchen
Double Vanity
Entrance Foyer
Formal Dining
Granite Counters
High Ceilings
Natural Woodwork
Open Kitchen
Primary Bathroom
Recessed Lighting
Walk-In Closet(s)
Rain Gutters
Feature Descriptions
Appliances: Dishwasher, Gas Oven, Gas Range, Microwave, Oven, Stainless Steel Appliance(s), Washer, Oil Water Heater
Attic: Partial
Building Area Total: 3480
Exterior: Wood Siding
Fireplace Y/N: Yes
Flooring: Ceramic Tile, Hardwood
Formal Dining: Yes
Laundry: Electric Dryer Hookup, In Basement
On Market Date: 2026-09-01
Other Structures: Shed(s)
Parcel Number: 102000-206-000-0001-030-200-0000
Parking Features: Driveway
Patio And Porch: Porch, Screened
Rental Term: Monthly
Rooms Total: 10
Seller Concession: Yes
Sewer: Septic Tank
Utilities: Cable Connected, Electricity Connected
Water: Well
Window Features: Insulated Windows
Local Schools
High School: Stissing Mountain Jr/Sr High School
Middle School: Stissing Mountain Junior/Senior High School
Elementary School: Cold Spring Early Learning Ctr
School District: Pine Plains
Estimate Your Payment
Estimated Payment
$ 5,659.04 per month $4,348.63 Principal & Interest $1,059.58 Property Tax $250.83 Homeowner's InsuranceChange Payment Information
Listed By / Shown By
Listing By
Agency Name: The Kinderhook Group, Inc.
Agency Phone: 518-751-4444

Shown By
Agent Name: Ryan Duhaney
Agent Phone: (845) 282-1738
Agency Title: Coldwell Banker American Homes



Member Participants (and their affiliated licensees, if applicable) shall indicate on their websites that IDX information is provided exclusively for consumers’ personal non-commercial use, that it may not be used for any purpose other than to identify prospective properties consumers may be interested in purchasing, that the data is deemed reliable but is not guaranteed by MLS GRID, and that the use of the MLS GRID Data may be subject to an end user license agreement prescribed by the Member Participant’s applicable MLS if any and as amended from time to time. MLS GRID may, at its discretion, require use of other disclaimers as necessary to protect Member Participant, and/or their MLS from liability.
Based on information submitted to the MLS GRID. All data is obtained from various sources and may not have been verified by broker or MLS GRID. Supplied Open House Information is subject to change without notice. All information should be independently reviewed and verified for accuracy. Properties may or may not be listed by the office/agent presenting the information.
Privacy Policy / DMCA Notice / ADA Accessibility


This site is hosted, designed and copyright
© 1994 - 2026 by
Delta Media Group, Inc. -- Patent Pending --
219 Roche Drive | MLS# 1044709
This single family home located at 219 Roche Drive , Ancramdale, NY 12503 is currently listed for sale with an asking price of $860,000. This property was built in 1972 and has 4 bedrooms and 2 full and 1 partial baths with 3480 sq. ft. Roche Drive is located within the Pine Plains school district. Search Ancramdale real estate on ryanduhaney.cbamhomes.com today.